Grainhouse is a complex, heritage-led refurbishment of four Covent Garden buildings that are rich in the history of this iconic location.




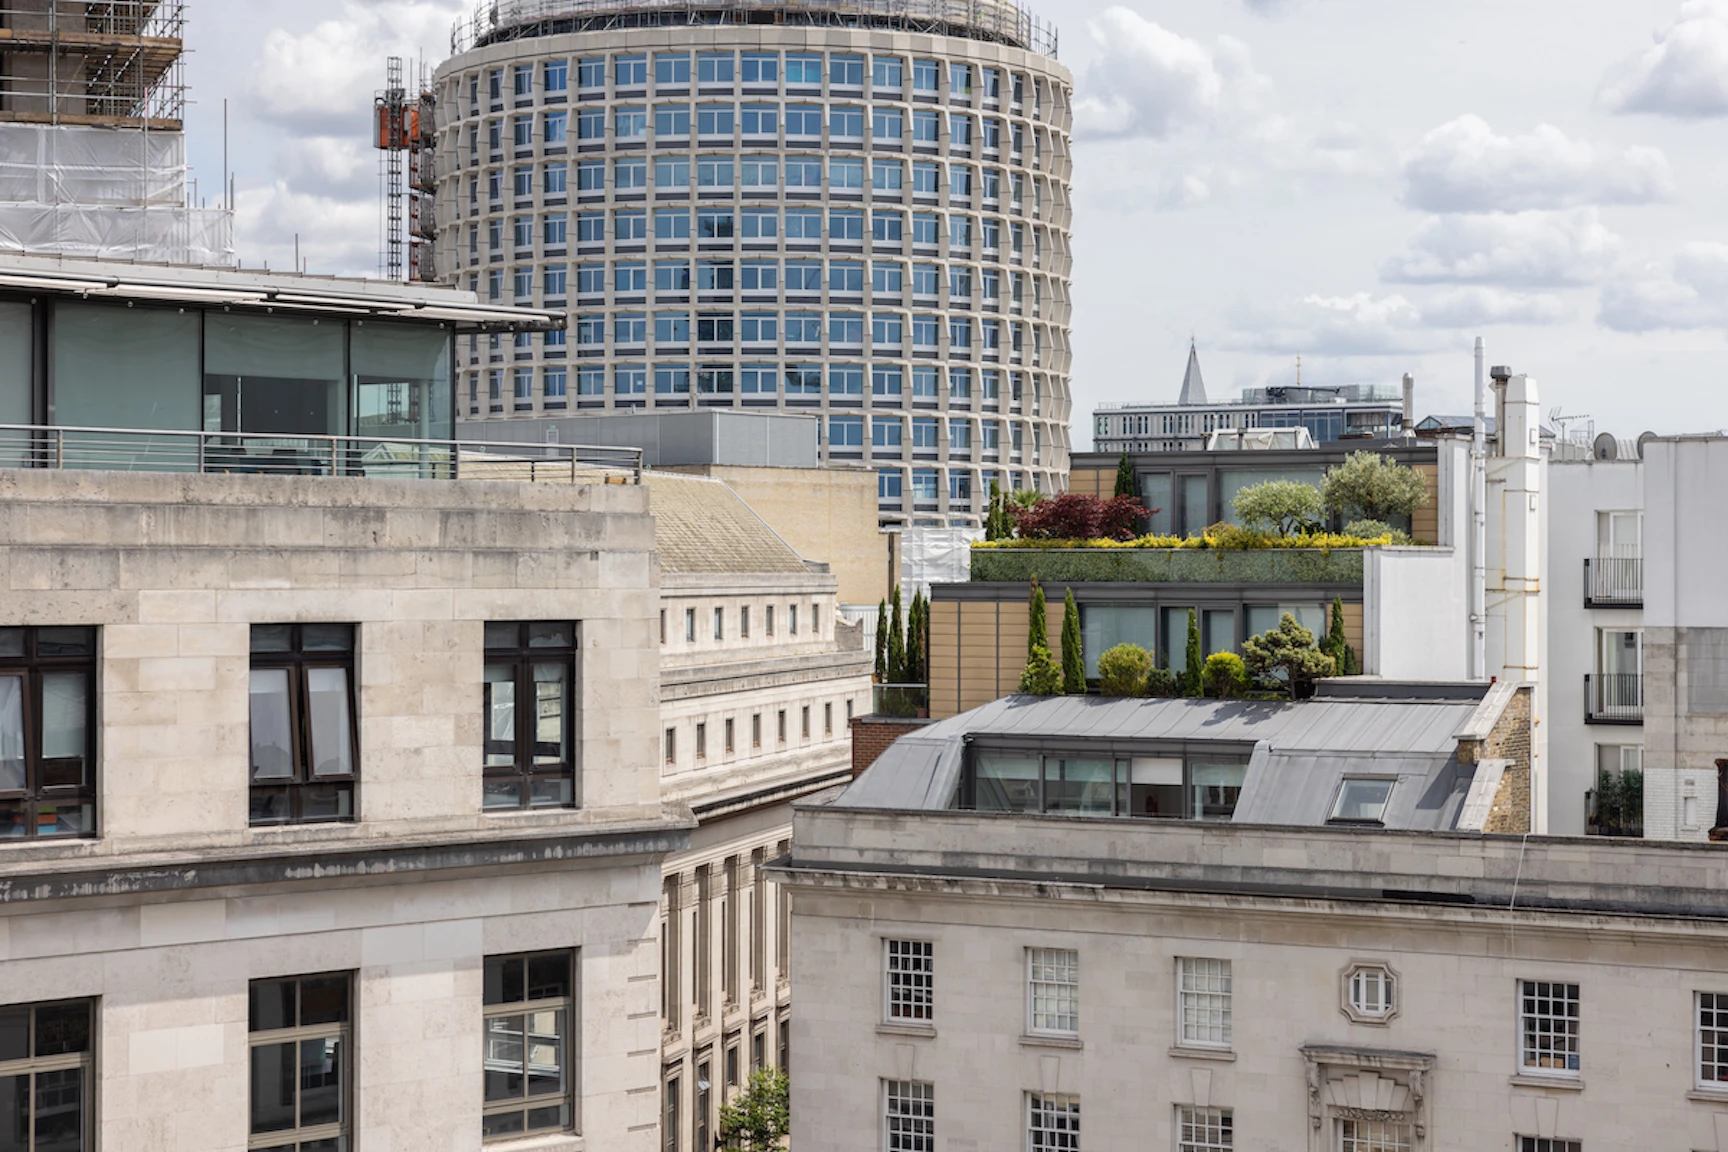
Grainhouse is a complex, heritage-led refurbishment of four Covent Garden buildings that are rich in the history of this iconic location.
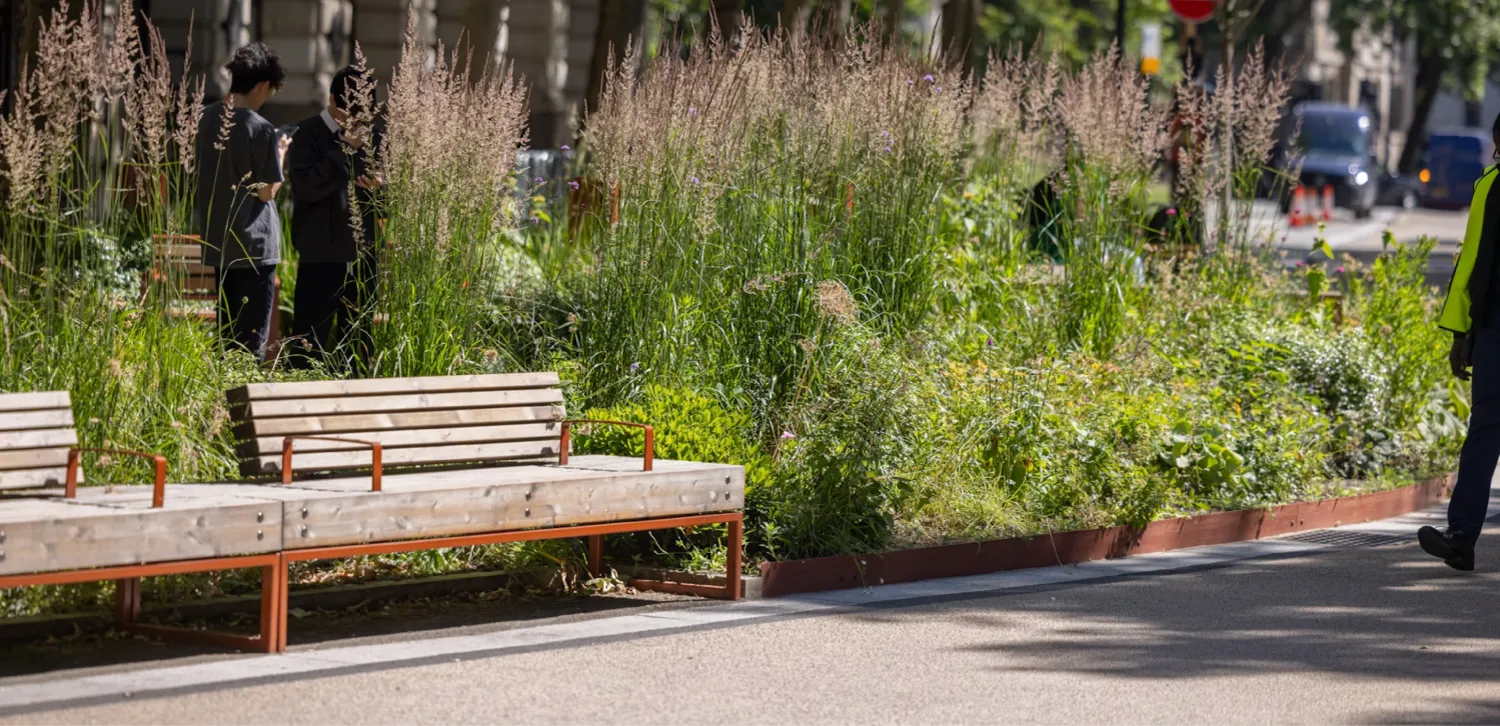
The buildings have now been unified and extended to create a single mixed-use development, combining flexible retail and leisure spaces on the ground floor with sustainably designed offices above, tailored to the requirements of small and medium-sized businesses.Plans for the development included the addition of two roof terraces with planters and seating to create a relaxing ambience for lunchtimes, breakout sessions and informal client meetings.The ChallengesAs with many heritage refurbishment projects, the development raised several common challenges when designing and specifying the construction of the roof terraces, including weight loadings, drainage and levels. These required close collaboration between the architect, contractor and Raaft.Specialised metalwork finishes were also specified, adding a further dimension to the complexity of the project.The InstallationPerhaps unsurprisingly, several challenges were encountered during the design and integration phases of the first terrace but this resulted in quickly learned lessons which were applied during the construction of the second terrace.Product UsedFirst TerranceSupport Structure: RaaftDecking: MillboardPlanters: Planterline Curved in a zinc-look finishIntegral Benches: Planterline BenchesSecond TerraceSupport Structure: Raaft Support Structures with Floor Structure PanelsDecking: Atria Tiles in Padua ThunderPlanters: Planterline Curved in a powder-coated finishThe ResultDespite the challenges faced along the way, these were resolved satisfactorily and overall the customer was pleased with the results.

Get in touch with us today!