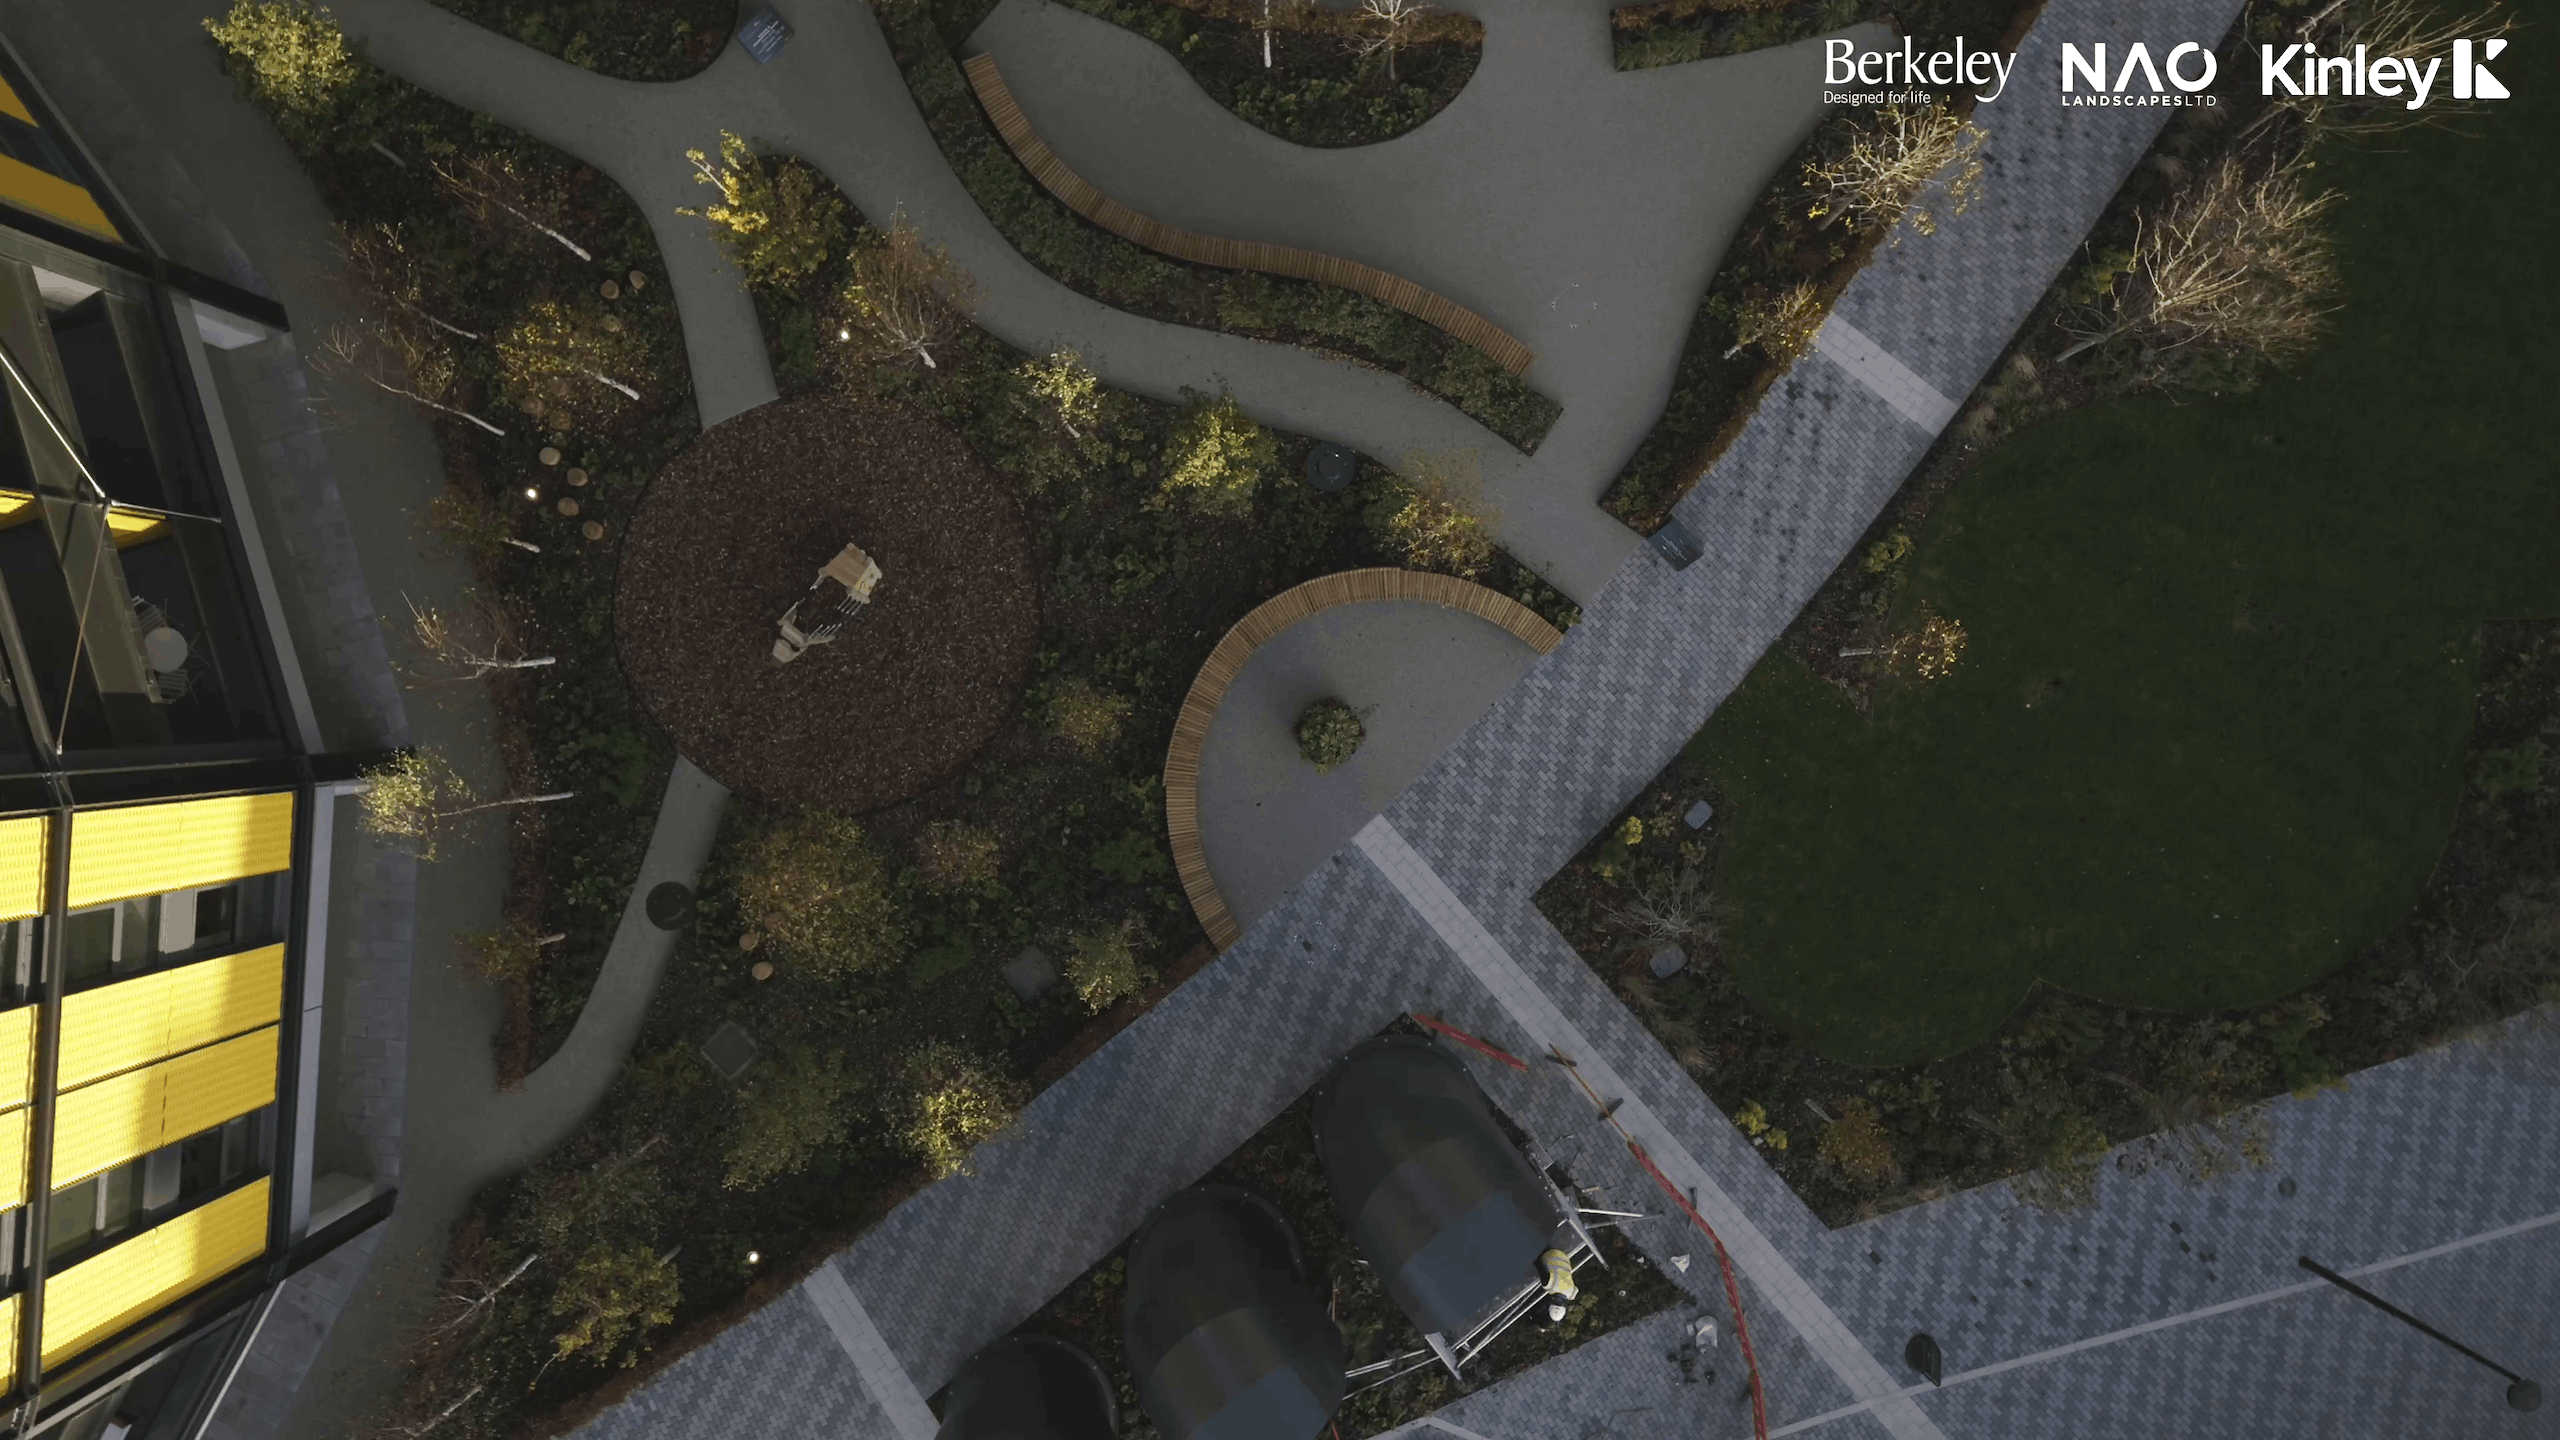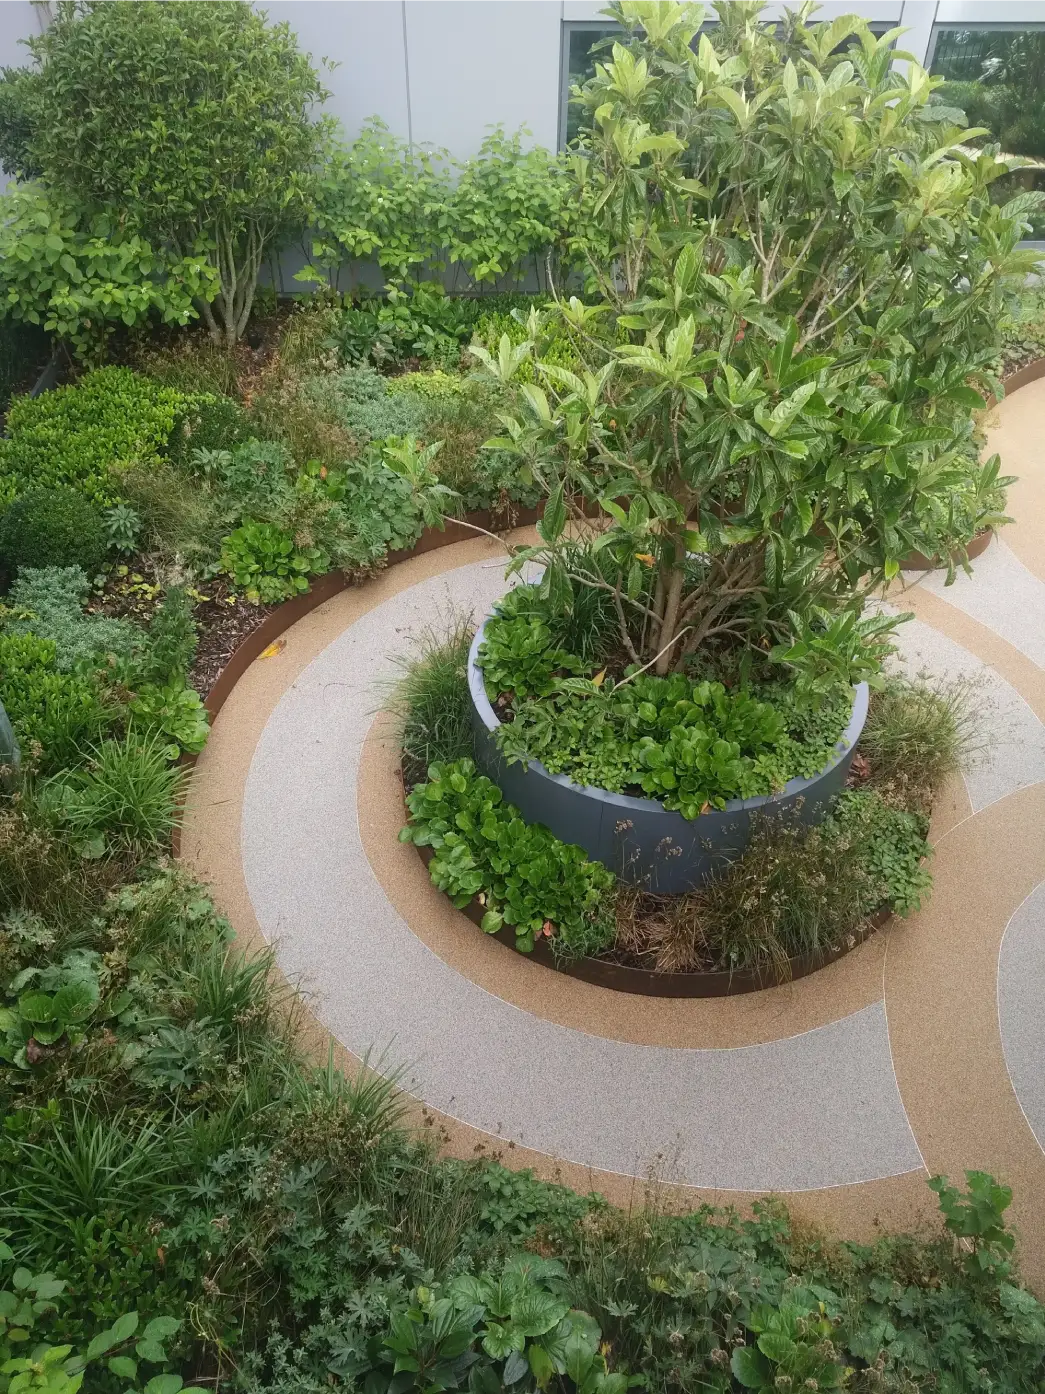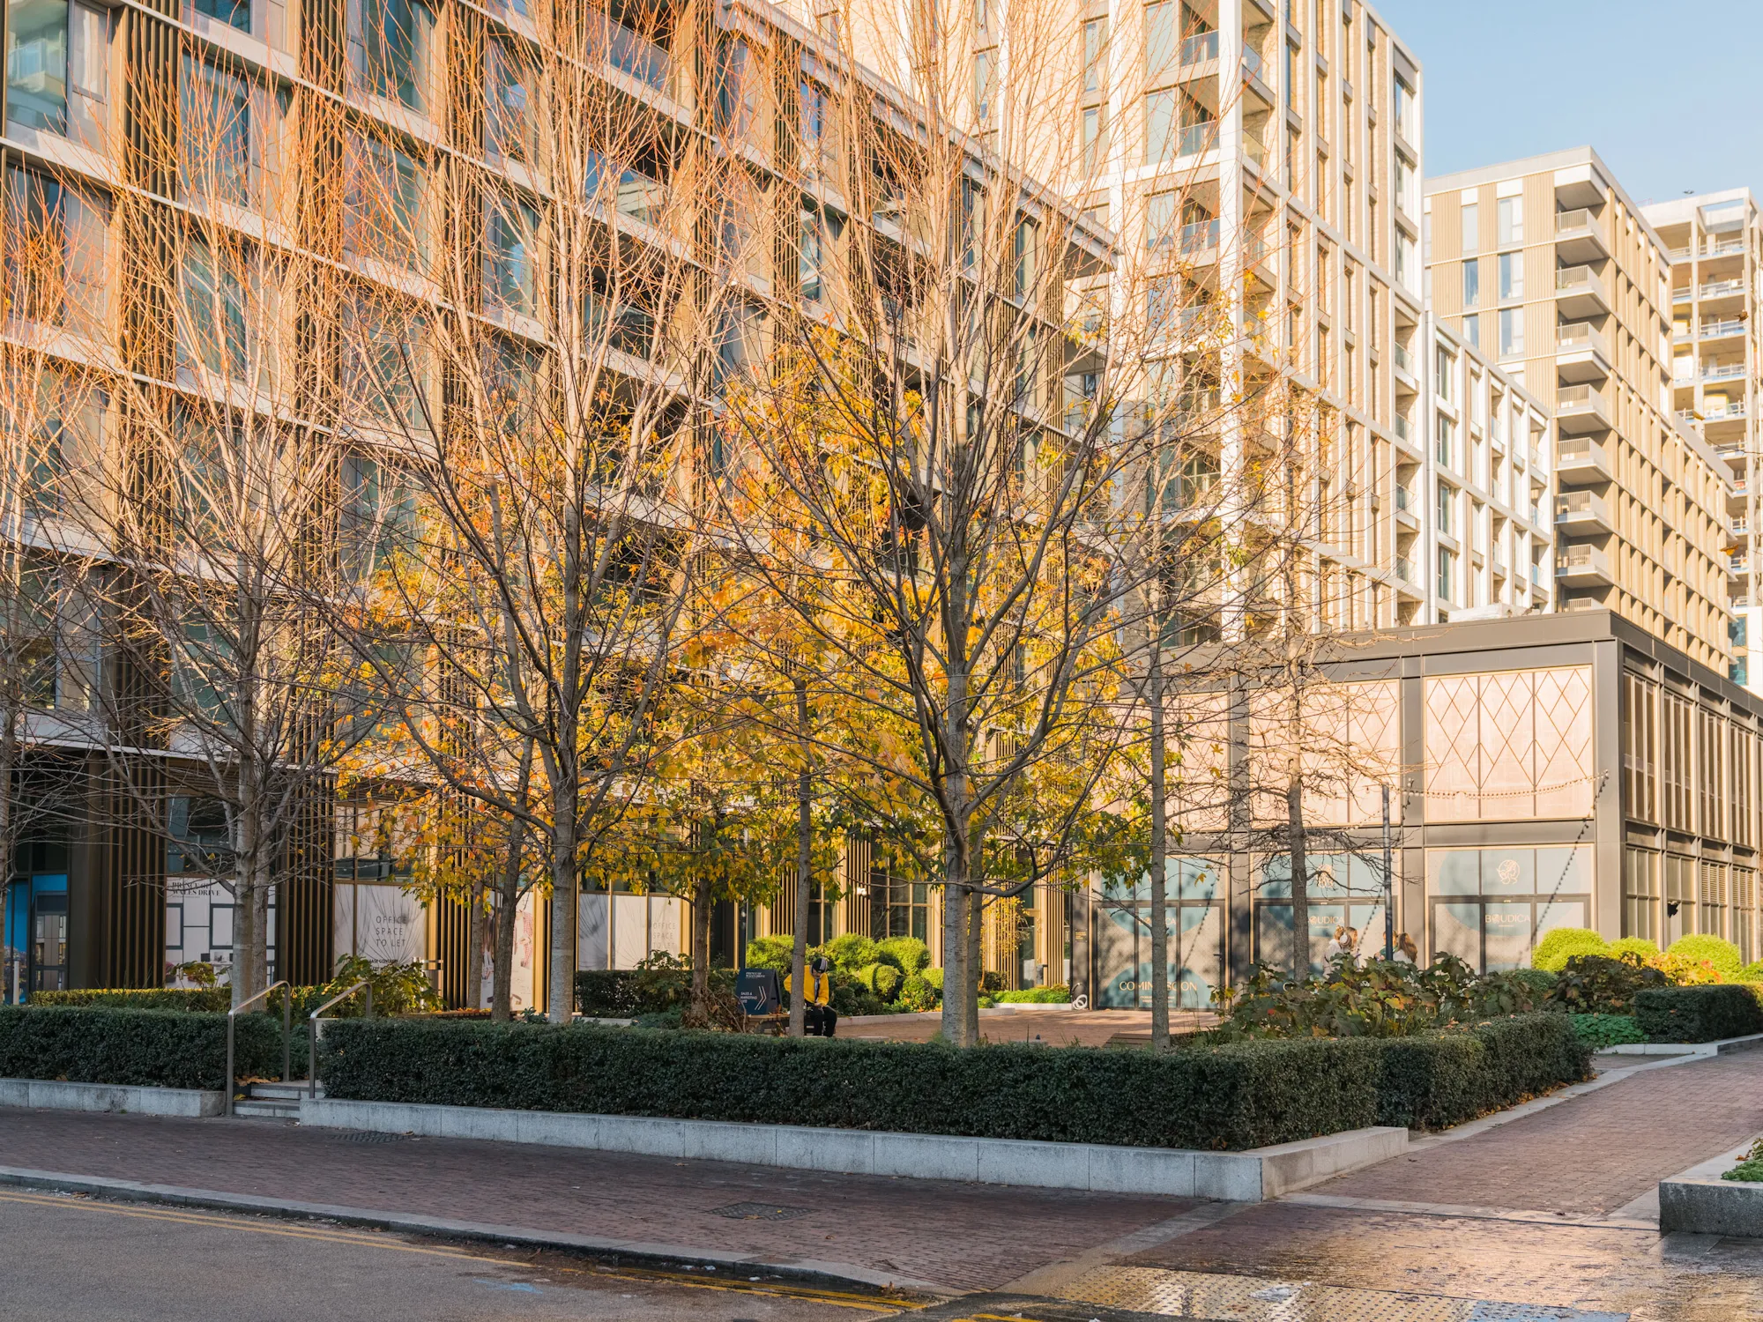
Angel Square is a landmark commercial development that showcases how thoughtfully designed roof terrace systems can transform underutilised rooftop space into vibrant outdoor environments.




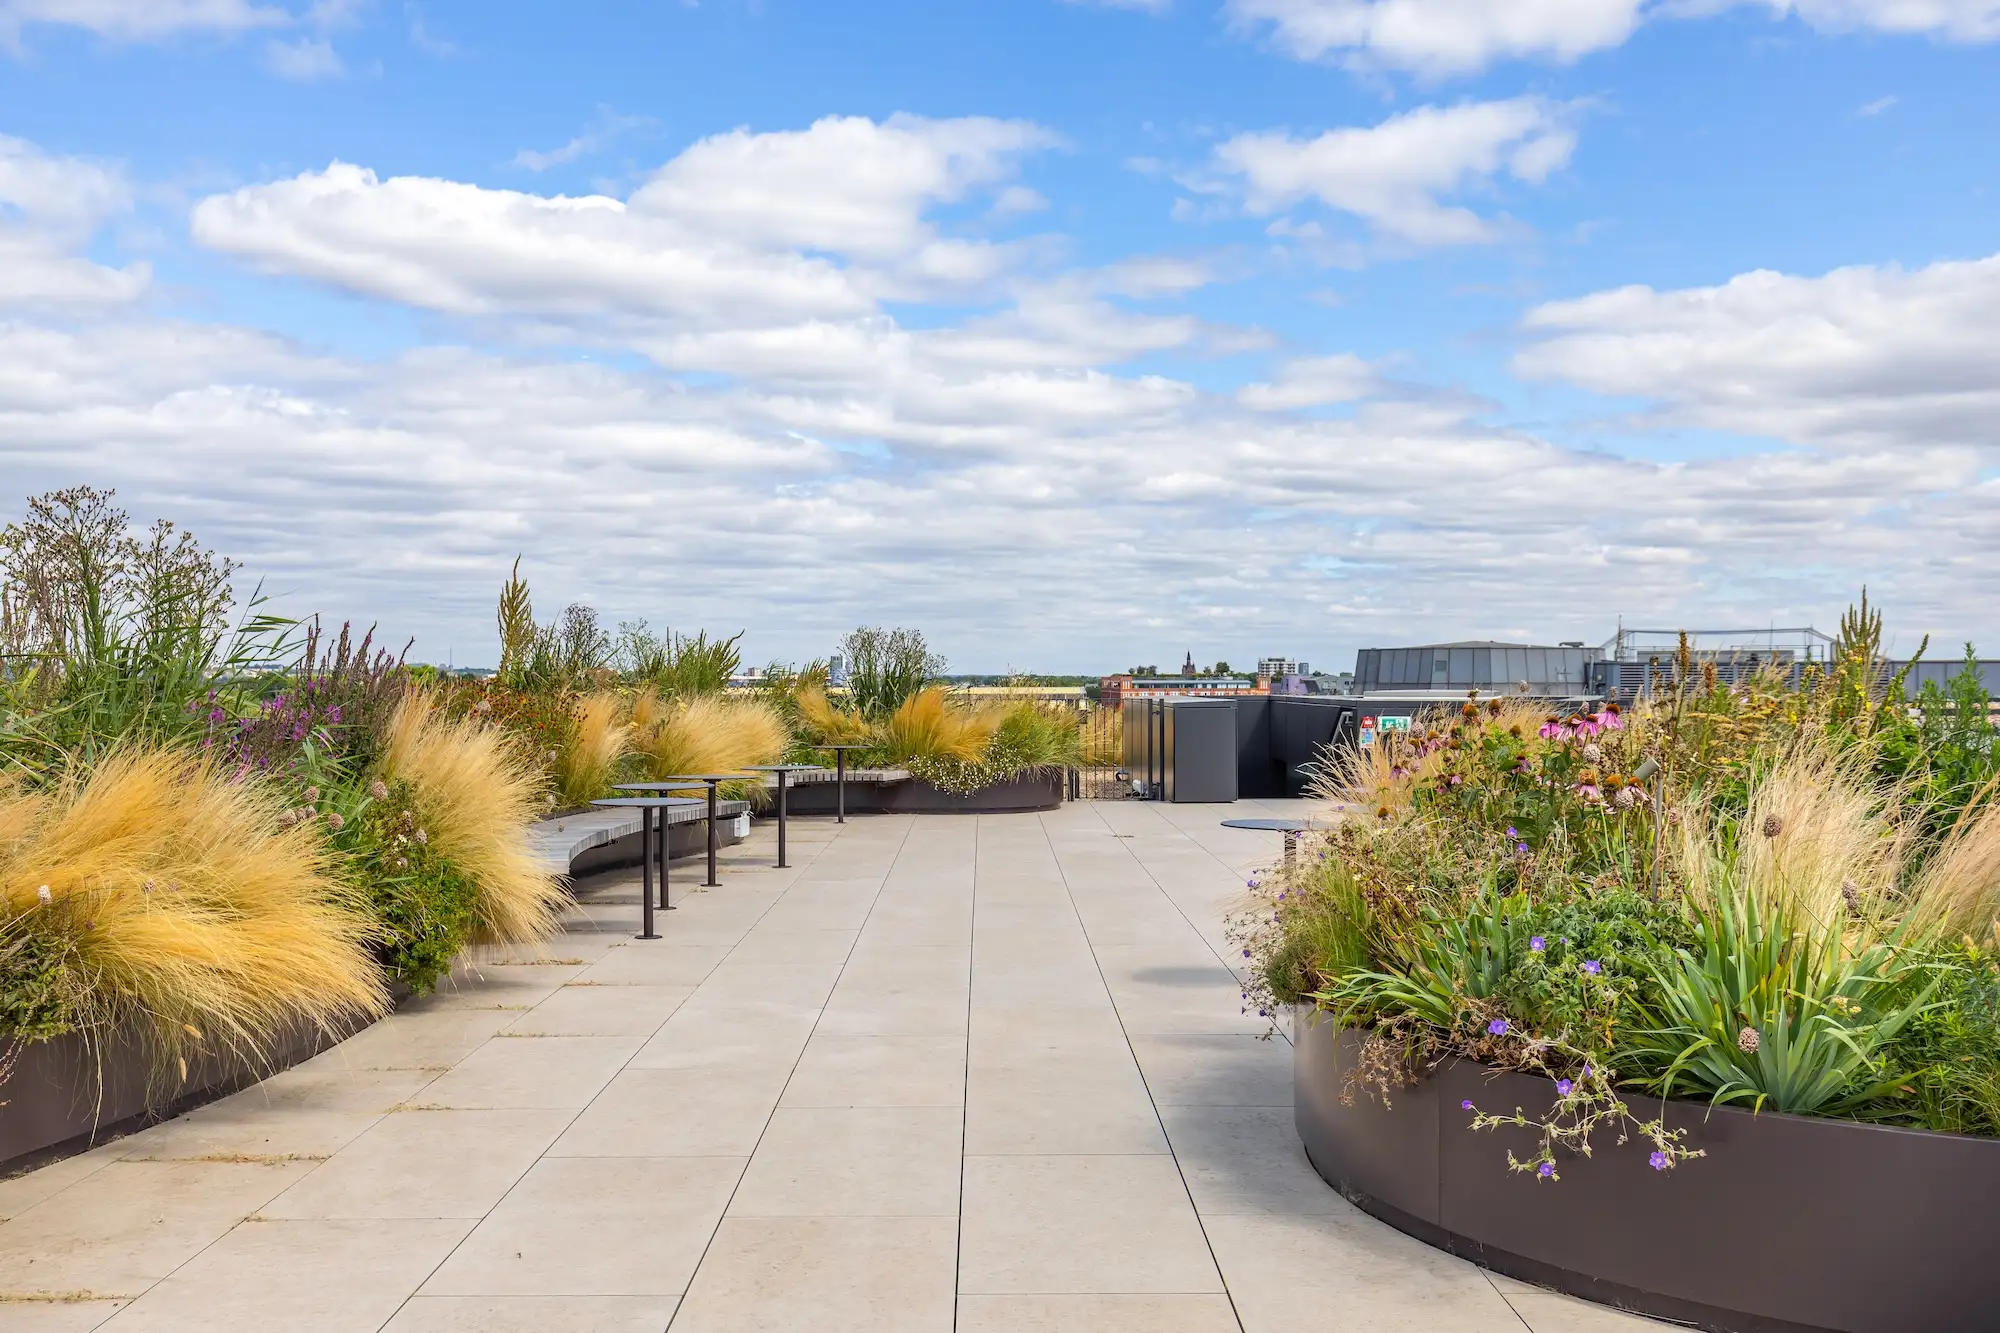
Angel Square is a landmark commercial development that showcases how thoughtfully designed roof terrace systems can transform underutilised rooftop space into vibrant outdoor environments.
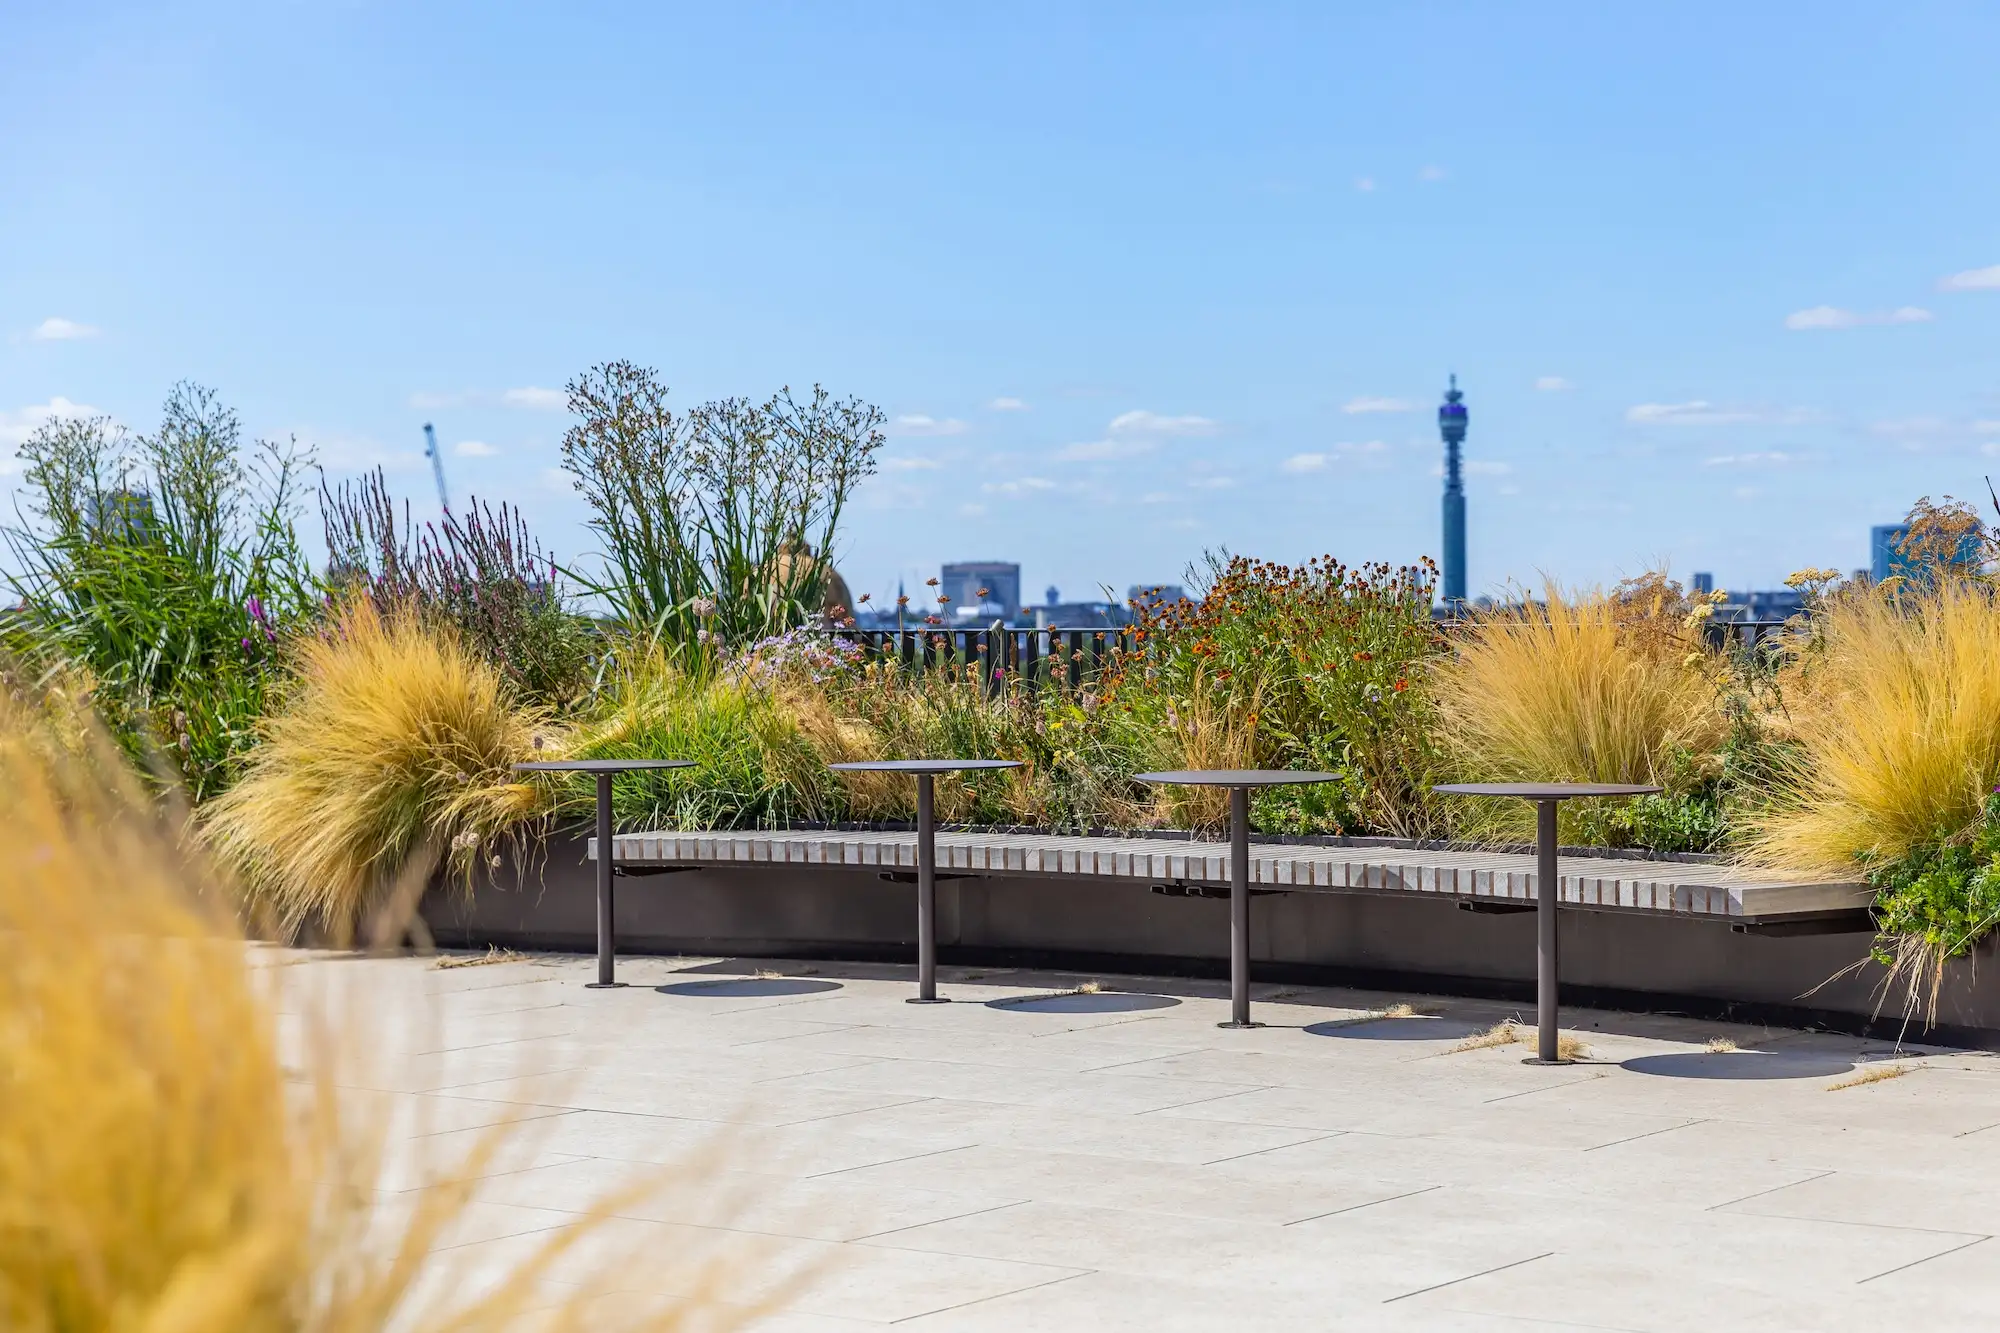
Designed to enhance employee wellbeing and encourage collaboration, the rooftop terraces combine expansive planting, integrated seating and panoramic views to create a premium destination above the city.
Working as part of the wider project team, Raaft supplied the terrace system including the structural support system, floor structure panels, bespoke roof terrace planters and integrated seating.Together, these elements delivered a durable, low-maintenance solution that complements the building's contemporary architecture.
The rooftop terraces were created to balance aesthetics, functionality and long-term performance. Generous planting introducesbiodiversity and softens the architectural setting, while carefully positioned seating encourages informal meetings, relaxation and social interaction.
Beneath the finished paving, Raaft's terrace support structure provides a stable and efficient drainage terrace system, ensuring excellent accessibility, effective water management and long-term durability. The result is a high-performing urban roof terrace that supports both the practical and environmental ambitions of the development.
Working closely with the project team, Raaft delivered a fully integrated roof terrace system installation that met the demanding requirements of a modern commercial rooftop. The modular terrace system simplified installation while ensuring precise alignment and future maintenance access, helping to create a high-quality finish across the development.
Raaft supplied a coordinated package of structural and landscape products that brought the rooftop vision to life:
Angel Square demonstrates how expertly engineered terrace systems can enhance modern workplaces by creating attractive, sustainable outdoor environments. By supplying the structural terrace system, floorstructure panels, bespoke roof terrace planters and integrated seating, Raaft helped deliver a premium rooftop space built for long-term performance.
The project highlights Raaft's expertise in delivering commercial roof terrace systems UK, combining innovative engineering with high-quality landscape features to create functional and visually striking rooftop destinations.

Get in touch with us today!