





The interest for urban rooftop terraces makes a dream proposition for architects and designers who can see the potential for establishing flexible and versatile outdoor environments that can be utilized for nearly anything. This can become an easier task if one takes informed decisions and keeps certain key factors in mind. To aid your project designs, we have come up with a list of a few do’s and don’ts for designing your next roof terrace space.
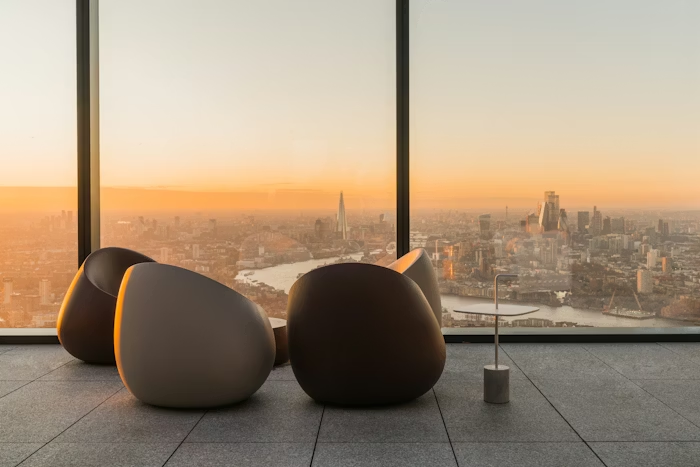
The view from a rooftop living space is one of your most valuable amenities, so all design decisions must preserve and maximize it. Design choices must reflect and enhance this asset – for example, changing a solid wall to a transparent railing or glass balustrade can greatly enhance the view, and borrow space to make your project seem larger. If there is an eyesore, using planting and screening may be the perfect solution for hiding an undesirable segment, whilst retaining the view.
One of the main advantages of having a rooftop or terrace is that you have a wide view from all sides, but in some cases this turns into a burden if your rooftop is exposed to neighbouring properties or poor views. Making green walls and hedges can totally change a rooftop terrace into a striking outdoor area that can even resemble a garden. Make tall and thick vegetation around the corners to offer privacy and an ideal setting for outdoor living.
When you invest a lot of money in an outdoor living space, it must be comfortable for you and your plants in as many seasons as possible. In colder months, the planting and décor should make the space attractive even when viewed from indoors.
Challenges include heat on south- and west-facing units and strong winds in exposed locations. Seasonal shade, wind protection, metal windscreens, or wind-tolerant planting may be required and can still be visually pleasing.
One of the hardest challenges when working on terraces and roof landscapes is planning for long-term use and maintenance. These spaces are exposed to rain, wind, sun, heat, and cold winters, all of which impact finishes and planting.
Select non-porous flooring to prevent algae growth and slipping. Natural timber can look great but requires ongoing maintenance. Avoid large timber planks, which tend to warp and disfigure easily.
A roof terrace sits on the roof of the building, bringing challenges such as waterproofing and weight loading. Waterproofing layers should not be penetrated, so self-supporting systems are preferable. Weight is also a concern, particularly on older buildings. Modular support structures allow lighter installations without compromising design.
Wind is common in rooftop gardens. Solid windbreaks can block views and create stress on fixings. Instead, use permeable trelliswork fixed to pergolas or wind-tolerant shrubs. Evergreens such as Olearia, Phormium, Pittosporum and spotted laurel make effective living screens. Bamboo is not recommended for windy rooftops due to root movement.
Plants must tolerate wind, drought, sun, or shade depending on aspect. Thick evergreen plants provide year-round interest and protection for more delicate perennials. Alpines are also suitable due to their tolerance of extreme exposure.
Sound travels upward, and traffic noise can be worse at height. Dense planting helps acoustics, but water features are especially effective at masking unwanted noise. Wall fountains require minimal space and can significantly enhance relaxation.
A roof terrace can add up to 25% to the value of a building. Costs can vary widely, but cutting corners often leads to poor long-term results. Use appropriate materials and professional expertise to ensure lasting value.
Using multiple support systems can create unnecessary challenges, especially when combining different surface finishes. Invest in a single system capable of supporting multiple finishes while maintaining drainage and minimising weight.
Get in touch with us today!